


Ready to build
A Family Frame
Two bedrooms, a sleeping loft, and a deck that holds the whole afternoon.
Both PDF editions included. Secure payment with Stripe, download immediately after checkout. No account needed.
What's inside your download
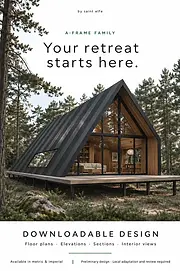
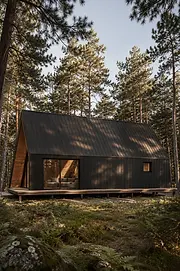
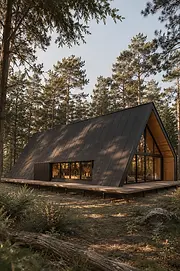
The A-Frame Family design, explained from layout to materials. A chalet for four that combines a ground-floor suite, an open loft with two beds, a games room, two full bathrooms, a powder room, and terraces connected to the landscape.
You will receive two PDF documents: 33 pages in Spanish with metric dimensions and 34 pages in English with imperial dimensions.
Pages from the set

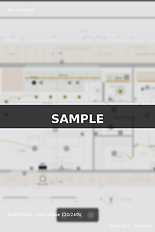
01
Ground floor plan
52′ 6″ roof

02
Assembly sequence
13 steps

03
Electrical
Split-phase 120/240 V

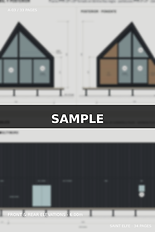
04
Front & rear elevations
6.00 m
Furnished architectural floor plans
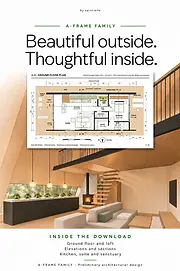
Ground floor and loft with dimensions, circulation, furniture layout, and ceiling-height references under the sloped roofs. The loft includes a bathroom with shower, a walk-in closet, a games room, and an open bed area facing the rear window wall.
All four elevations and project sections
Front, rear, and side views, one cross section, and kitchen sections to understand proportions, levels, windows, portals, and the relationship between spaces.
Illustrated interior views
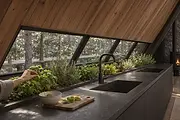
The living room, kitchen, fireplace, and sanctuary proposal, plus the primary bedroom with integrated headboard, drawers, and nightstands.
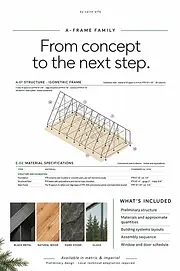
Preliminary structure and approximate quantities
An isometric skeleton accompanied by a table identifying the parts, their function, commercial profiles, quantities, and estimated lengths.
Roof and envelope
Panel layout, dimensions, approximate surfaces, and suggested specifications for insulation, membranes, fasteners, seals, and trims.
Illustrated 13-step assembly sequence
From foundation and floor framing to structure, envelope, services, and finishes, including the optional interior wood lining stages.
Services diagrams
Proposals for electricity, lighting, outlets, and circuits; hot and cold water, cistern, and equipment; drainage, plumbing vents, and wastewater disposal.
Material specifications
A selection organized by work package: structure, panels, flooring, timber, stone, glazing, terraces, and services, with reference commercial dimensions.
Window and door schedule
Identification by location, opening type, opening dimensions, suggested glazing, and quantity, cross-referenced with the elevation keys.
Optional interior wood lining
Surfaces by area and approximate quantities of boards, battens, fasteners, mouldings, and finishes, along with preparation and installation guidance.
Interior sanctuary and optional garden
The proposal for a contemplative space with planting, plus suggested criteria for planters, grow lighting, irrigation, ventilation, and heating.
Area schedule and design notes
Surfaces by space, the distinction between gross and usable area, and notes on orientation, terraces, storage, and use of the low zones.
Use right for one build
The download includes personal use of the design to build one unit, in accordance with the terms of the document.
Package scope: an architectural preliminary design to review, price, and adapt with your local specialist. Before building, it requires a soil study, structural calculation and technical validation, a construction document set, and the corresponding permits. It does not include physical materials, a construction budget, or editable CAD files.
Specifications
Technical sheet
Units
| Item | Measurement / capacity |
|---|---|
| Main body dimensions | 22′ 8″ × 44′ 10″ |
| Total roof length, including portals | 52′ 6″ |
| Maximum ridge height | 19′ 8″ |
| Gross interior area | ≈1,345 sq ft · ground floor and loft included |
| Cabin footprint | 1,015 sq ft |
| Terraces and deck | 821 sq ft |
| Capacity | 4 people |
| Sleeping areas | Private suite + open loft with 2 beds |
| Bathrooms | 2 full + 1 half bath |
| Loft level | +8′ 6″ |
| Front / rear terrace | 9′ 10″ / 7′ 10″ · deep |
| Delivery | PDF in English/imperial and Spanish/metric |
What you get
Designed by architects. Simple to download.
- Real architectural design
- Designed by the architects of Saint Elfe Chalet Series, not drawn from a template.
- Ready for your builder
- Complete drawings you can hand straight to a contractor.
- Both editions
- English imperial and Spanish metric PDFs, together.
- Curated for you
- A clear, trustworthy download: pay once, files appear instantly, no account needed.