Bespoke commission
Imagined in another world. Built in this one.
From Pinterest to Blueprints.
You show me how you want it to look. I make it yours: your size, your land, your flow, your materials.
I work one house at a time, by hand, with your name in front of me. Before a single line is drawn we meet, we talk, and I understand what life will happen inside those walls.
- Meet in English or Spanish
- Metric or imperial
- Five projects a month
The filter
What I do, and what I do not.
Before you pay anything we look at your photograph and I tell you honestly what I can draw and what I cannot. No surprises afterwards.
What I draw
- A-frames, gabled cabins and simple timber volumes
- Decks, full-height glass and light structures on stilts
- One or two storey houses, up to about 120 m²
- All four elevations, floor plans, structure, materials and renders
- Plans in PDF, metric or imperial, ready for your builder
What I do not
- Heavy concrete volumes, basements or multi-storey buildings
- Interior design, landscaping or engineering signed by others
- Permits, site management or construction
- DWG files: the project is delivered as PDF
- Copying another house: the photograph sets the direction, never the drawing
References I can draw
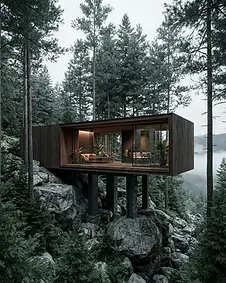
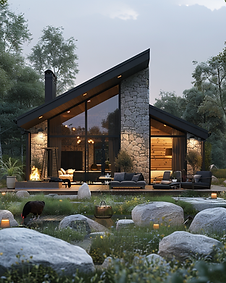
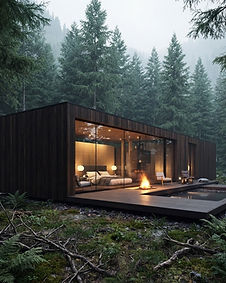
One front photograph is enough to begin.
The process
This is how a house made to measure is made.
01 · Your photograph
You send one front photograph, the one that made you stop scrolling. That is where I start: your house begins in that image.
02 · The filter
I tell you plainly what I can draw from that image and what I cannot, before you pay anything. This is where trust is earned.
03 · Your slot
If you decide yes, you reserve with the first half: 825 USD of the 1,650. That payment holds your place among the five of the month.
04 · The meet
We meet on Google Meet. You tell me about you, about what you need, and you show me your land. This is where the project truly begins.
05 · The drawing
I scale your photograph to your size and design the inner experience: all four elevations, floor plans, structure, materials and a digital book of renders.
06 · The delivery
In 10 days your project is ready: I model your house in SketchUp from your front view and deliver it as PDF, metric or imperial, with two revisions included.
Bespoke commission
One house, one site, one price.
Send the cabin you keep coming back to, and what your plot and your life need from it. I draw it properly: floor plans, structure and materials, ready for your builder.
Complete project · one house, one site
$1,650USD
5 slots left for November
Five projects a month
Half reserves your slot and opens the calendar for our meet; the other half is due before delivery. Both editions, the digital book of 8 renders and two revisions are included. Five projects a month, drawn by hand.
What you get
- 01Floor plans
- Every level drawn to scale and dimensioned for your builder.
- 02Structure
- Timber frame, foundations and roof, sized and specified.
- 03Materials
- A full schedule: what to buy, how much, in what order.
- 04Metric + imperial
- Both drawing sets in one delivery, Spanish and English, in the metric system of your preference.
- 05Book of renders
- A digital book of 8 rendered images of your house, delivered as files.
- 06Delivered in 10 days
- From the meet to the finished project.
- 07Plans in PDF
- All drawings arrive as PDF. No DWG files are sent.
- 08Two revisions
- Two rounds of changes included, no extra charge.
The process
Reference
Send the views you love and the life you want inside them.
Brief
We agree the site, programme and budget, and you book your slot.
Drawing
Plans, structure and materials drawn to measure for your plot.
Delivery
Both editions arrive in 10 days, with two revisions included.
Inspired by, not copied.
Every project is drawn from scratch for your plot. Reference images set the direction, never the drawing: no existing design is reproduced and nothing is resold. Plans are licensed for one house on one site, under your name.
The meet
We meet.
The meet is with me, the Saint Elfe architect: forty five minutes, camera on, your land on screen and every question you have. Here you choose the day, the time and the language, and the 50 USD for the meet is credited to your project. You are not talking to a form: you are talking to the person who will draw your house.
- Meet with the Saint Elfe architect
- 45 minutes, English or Spanish
- 50 USD credited to the project
Book the 1:1 meeting
Choose a day and a time, and pay the 50 USD here. The call link and a reminder reach your email, and the amount is deducted from the project.